23

Nov

What is Cantilever Racking

What is Cantilever Racking?

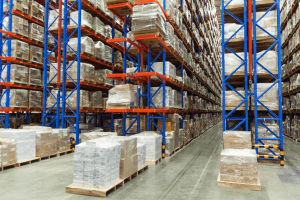
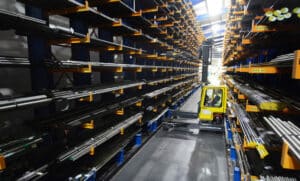
Long, awkward, or bulky items can be stored using a technique called cantilever racking, which can be practically any length. Unlike other pallet rack systems, cantilever racks provide a storage area with no vertical obstructions. Cantilever racking will be the greatest storage option for you if you need to store long items like piping, carpeting, wood, panels, concrete, and aluminium since it allows you to make the best use of your warehouse’s floor area and increase your stock levels.


How Does Cantilever Racking Work?

The base, uprights, arms, and supports are the four essential elements that make up cantilever racking. The base is large and usually constructed of steel, providing dependable support, and extending from the rack’s base to balance out the bulky weight of the goods being housed.

The arms are supported by the uprights, which are incredibly sturdy vertical poles, and the “shelves” that protrude from the uprights are the arms themselves. To offer the racks more strength supports join the uprights. Any inventory is kept there.
Cantilever Racking

Types Of Cantilever Racking

Similar to other storage solutions, cantilever racking systems are frequently offered in a variety of options. They include:

Standard cantilever racking – A traditional racking system is the type of cantilever storage system that is used the most frequently. Forklift trucks and multi-directional reach trucks work well with these systems.

Racks with a free path cantilever – This style of racking is made up of rows of racking placed next to one another and separated by an aisle that allows handling equipment to go down the aisle without the aid of any guidance systems.

Racking with cantilever guides – The same fundamental elements of conventional and free path systems make up guided aisle cantilever racking, however, the runs are placed closer together to reduce the area wasted by a wide aisle.


Is cantilever racking right for me?

Due to the heavy materials cantilever racking holds, they are built with weight in mind. A typical cantilever arm can support between 1,500 and 5,000 pounds of weight, whereas, in extreme circumstances, cantilever arms can sustain up to 18,000 pounds. Therefore it is very important to consider the weight of your items carefully to make sure the rack you select will meet your needs.

Additionally, cantilever racks can be single or double-sided. A single-sided cantilever rack is typically set up against a warehouse wall and provides storage on one side. A double-sided rack, on the other hand, can be accessed from either side.


Advantages Of Cantilever Racking

There are multiple advantages and uses of Cantilever racking as a storage solution for your business. These include:

  • Relativity install and re-configure with ease.
  • Can store any kind of load, including wood and pallets.
  • Long loads benefit from this since handling times are cut down and stock is easier to access, increasing efficiency.
  • Storage of different shapes and sizes is possible thanks to the addition of additional arms.
  • Can store goods vertically up to a height of 6 metres.
  • Accessibility and adaptability
  • Saves time and money for your business/company.
  • Available in heights up to 10 metres and arm lengths up to 3 metres.
  • Makes it easy to store things that are difficult to shelve.
  • Capable of holding 5,000 kg per arm.


Things To Consider Before Purchasing Cantilever Racking

Before purchasing any new equipment for your warehouse or storage facility, such as storage racks or material handling devices, it is important to take a few factors into account.

1 – Measure the layout of your facility and determine its storage capacity before doing anything else. The kinds of objects you can store and the kind of racking system you need can both be determined by doing this.

2 – The amount of downtime needed to install a new cantilever racking system in your warehouse is a crucial aspect to consider. You might need to plan for a sizable period of downtime depending on the size and configuration of the warehouse. Just make sure your spending plan allows for the cost of the product, installation, and any necessary downtime.

3 – Additional critical factors are the height of your building and the variety of your material handling equipment. Make sure the cantilever racking system you’re contemplating purchasing can clear the ceiling height and that your forklifts and other equipment can reach the highest shelves.


Contact us

If you would like to know more about cantilever racking or our other services here at Teepee, then don’t hesitate to contact us for more information, or head to our website to see what else we can provide for you.

Types Of Industrial Shelving Systems

Industrial Shelving

Before knowing more about the different types of Industrial shelving systems, let’s start with what is industrial shelving and what are their main purposes.

Warehouse and Industrial Shelving are used to maximise space in warehouses and industrial buildings. They utilise vertical space to increase stage capacity and they can be installed with minimal disruption, while also being easy to modify and adjust accordingly to the environment requirements.

Shelving units are available in a range of sizes and materials, and each industry and warehouse will require a specific solution, but all types of industrial shelving systems are made to be easily accessible and highly durable.

Together with an easy installation, these systems are also a money-saving solution as they help increase storage capacity and organisational system with no need of moving premises and/or renting a bigger place.

Industrial shelving systems

Types of Industrial Shelving

If you believe that the industrial shelving system is the correct solution for your company, then you may now know what their different types are so you can make sure that the correct system will be installed on your premises. These include:

Shortspan Shelving

Ideal to store smaller items, the shortspan shelving system can be used with a range of accessories such as lockable doors, closed backs and/or sides, dividers, and bi fronts. They can handle up to 200 kg per shelf and are available for single, double, multi-tier and mobile configurations.

Longspan Shelving

On the other side, the longspan shelving system is ideal for the storage of large and long items within archiving, manufacturing, and wholesales environments, for example. These can support up to 1000kgs per shelf, and they are available with a range of decking surfaces such as chipboard, timber, and steel.

Mobile Shelving

Ideal for working environments such as offices and archive stores, the mobile shelving system is great for storing documents such as medical records and library storage. They can be made for light, medium, and heavy-duty storage, being able to handle from 250kg to 1000kg.

Mobile shelving can also be installed within an array of accessories. These include digital push-button controls, filling cradles, shelf dividers and more.

Carton Live Shelving

Designed to work with roller tracks, the carton live shelving is ideal for picking systems. They work with a FIFO principle, being great to optimise space while reducing order picking times and minimising picking errors by up to 65%.

Carton Lives helving can be used with adjustable pallet racking systems or longspan shelving systems, and they can also be fitted with some accessories such as drop-down angle tilt shelf or lave guides.

Longspan shelving

Warehouse Solutions

If you are looking to acquire industrial shelving systems for your industry, then don’t hesitate to contact Teepee Warehouse solutions. We are a committed and trusted company based in the Midlands, and we have years of expertise in the industry.

All of our team members are highly trained with SEMA standards, and the quality of our service ad products is excellent. For more information on industrial shelving systems or any of our services, get in touch, or if already know what you are looking for, get a quote.

28

Sep

Types of Mezzanine Floors

If you are looking to acquire a mezzanine floor for your company building, then you must know the differences between each type of mezzanine floor to know which one will be the best for your requirements, and most importantly, what are their functions. Therefore, we at Teepee Warehouse solutions, have pulled some nice information to help you.

What Is a Mezzanine Floor?

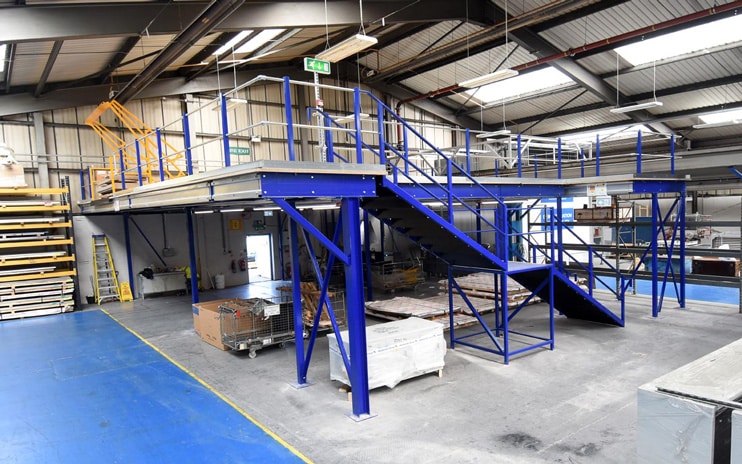
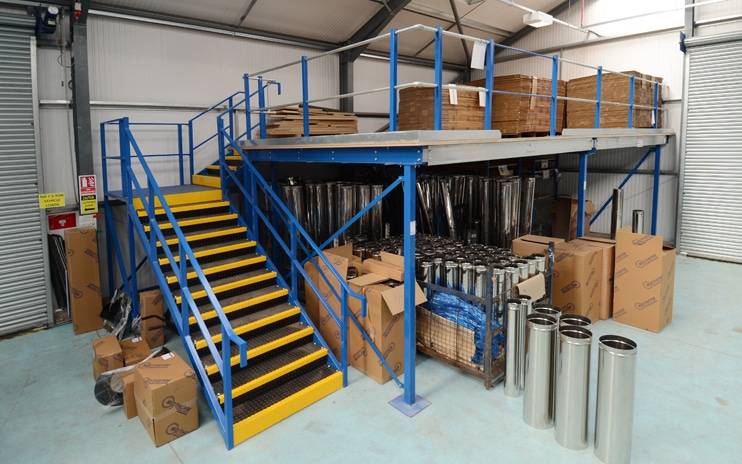
A mezzanine floor is an intermediate floor constructed between the building floor and roof. It can and should be tailored made for each client, so it can increase storage and/or productivity capacity by maximising the building floor space.

What Are The Mezzanine Floor Functions?

Mezzanine floors are easy to install, easy to maintain and very durable, and the best part is that they can help you to save lots of money by increasing your floor space and taking away the necessity of relocating and paying for a bigger space when it is not necessary.

The mezzanine floors also have a modular and fully demountable design, so if you need to extend or do need to relocate, there are no headaches!

They can include many features, which again, can be tailored to each requirement and building space. These are:

mezzanine floors solutions

  • HVAC – Air ventilation and cooling or heat systems
  • Fire-protected staircase enclosure
  • Fire rating of mezzanine
  • Electrical work such as data cabling, small power, lighting, and smoke detection
  • Access equipment such as goods lift and conveyors
  • Partitions with acoustic, glass, steel walls, etc.


Types of Mezzanine Floors

Each type of mezzanine floor will acquire different features. These can have one or more functions, and one or more tier levels and the final design will be also done accordingly to the client’s requirements. The types of mezzanine floors available are:

Great to create extra space for picking and packing operations, storage of pallets, and archive storage facilities. Without compromising floor space.

Great to create extra floor space for open-plan offices, training rooms, meeting rooms, staff breaks, and toilets. You can add an office mezzanine floor to a warehouse and a manufacturing environment.

Great to increase floor area to cope with increased demands and manufacturing area, it can also extend production area, manufacturing rooms, inspection rooms, and maintenance rooms.

Great to add more space for storage of goods, working space, and as well as the office mezzanine floors, the retail mezzanine floors can also be added toilets and offices for meetings and receiving clients.

Mezzanine Floor Functions

Hiring a Warehouse Solution Service

Just make sure to select a reliable service that will follow all guidelines so your premises will be under all regulations and your mezzanine floors will also be durable and efficient. At Teepee Warehouse Solutions, we can install and design the best mezzanine floors, accordingly to your requirements and needs.

Our team is highly trained and certified, and our customer service is just excellent. We are committed to excellence, and we aim to provide the best service possible with minimal disruption.

As well as the mezzanine floors, we also offer a nice range of warehouse solutions, including pallet racking, racking inspection training and shelving. For more information, don’t hesitate to contact our team. We are happy to answer any queries you may have!

30

Aug

Benefits of a Mezzanine floor installation

What are Mezzanine Floors?

Mezzanine floors are the ideal solution for premises that need extra space but don’t have enough floor space available. They are intermediate floors constructed between the roof and the floor, creating then another floor level and maximising a redundant vertical space.

Benefits of a mezzanine floor installation

It doesn’t matter if you require to build extra office space or another warehouse floor level, a mezzanine floor installation can bring many benefits to any premises they are built. These include:

mezzanine floor benefits

  • Cost-effective solution – much cheaper than relocating, mezzanine floors are also easy to install and maintain.
  • Easy to extend or relocate – They are fully demountable with a modular design, so in case you do relocate in the future, you can also demount and reinstall your mezzanine floor
  • Provide extra floor area – utilizes redundant vertical space creating an intermediate floor, maximizing floor area and space, to whatever the need.
  • Tailor-made design – They may suit most requirements, regardless of whether it is a single floor level or a multi-floor level. For example, mezzanine floors can also have open floor space for extra storage or be used as an office.
  • Different installation features – Such as the open/partitioned space, the mezzanine floors can also the installed with electrical work (lighting, data cabling, smoke detection), HAVC (heat and air ventilation), goods lifts, fire-protected staircase enclosures and more.

Benefits of Mezzanine floors for each industry

  • Retail: Retail mezzanine floors generate extra working and/or storage space. They can incorporate a new sales section or even new stores.
  • Industrial: Industrial mezzanine floors can increase manufacturing and production facilities. They can be used as storage with an open-plan floor mezzanine or as inspection rooms if partitioned.
  • Office: Office mezzanine floors are a premium space inside a manufacturing environment and can be quite comfortable and well-constructed with different partitions, HAVC, floor coverings and more.
  • Warehouse: Warehouse mezzanine floors can also serve many purposes, be it storage, office space, training rooms, etc.

Teepee Warehouse Solutions is in the field since 1987 and all our staff is trained accordingly to SEMA standards. If you have any queries about our mezzanine floor installations, don’t hesitate to contact us. We are here to help!

11

Apr

Which pallet racking system is the best for you?

What is a pallet racking system?

A pallet racking system is the storage of palletised materials. They are built to work in multiple levels and horizontal rows, maximising the use of the available spaces. Designed for easy access and high levels of workplace organisation, they are built from 2 components, being them frames and beams.

Pallet racking is very helpful in terms of improving the efficiency of a warehouse and helping increase its space and storage – which are their most common uses. At Teepee, we offer a great range of pallet racking systems, so to help you decide which one is the best option for your case, we have pulled some information below.

Pallet Racking

What are the Pallet Racking System benefits?

Pallet racking systems can offer many benefits, but the most important are:

Space-saving – Utilises the available vertical space of the warehouse, maximising the storage capacity.

Adjustable at any point to best suit your needs – Extend or reconfigure at any time by adding new parts.

Easy to access and practical – Organise your goods, while keeping them and your staff safe from accidents.

Cost-effective – No need to rent a bigger place or build anything by utilising the available space in your warehouse. They also are very durable and easy to repair.

Pallet Live Racking

Which pallet racking system is the best for you?

There are a few factors to consider when thinking about adding a pallet racking system to your business. They include your floor capacity in the warehouse, and the floor ceiling height, for example.

Depending on the aspects of your warehouse, you can then consider your business’s requirements and budget. There are a few pallet racking systems you can choose from, these include:

Wide Aisle – Versatile and cost-effective, the wide aisles are built to store palletised loads in single or double runs that are separated by wide aisles, permitting trucks to operate within. They are built for quick access to stock and can be modified to adapt height at any time.

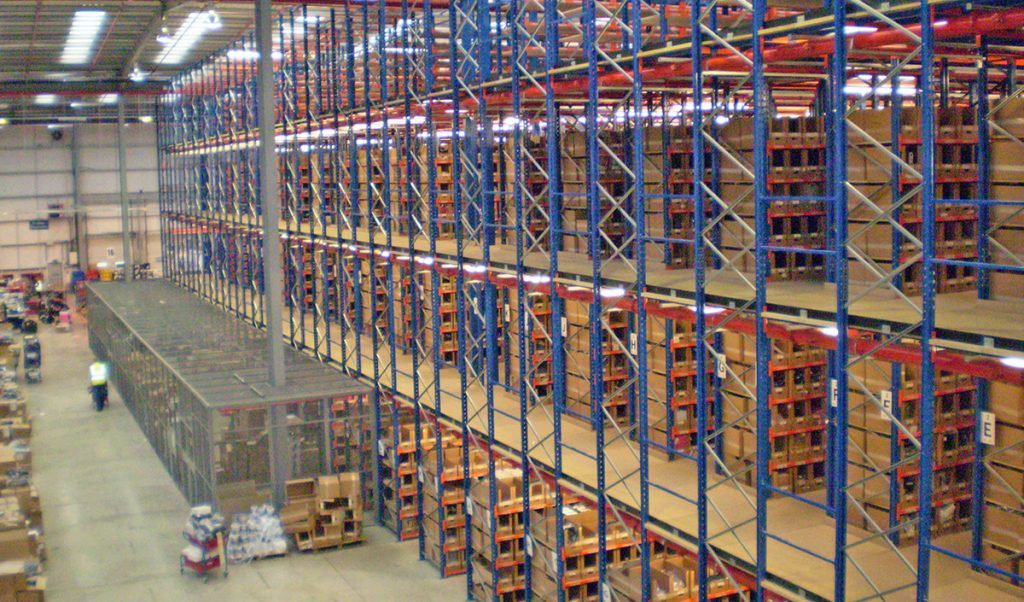
Multi-tier – Made for hand-load picking systems, the multi-tier systems can have single or multiple level walkaways between shelves. This kind of racking system is excellent for online retailers with small products with thousands of different SKUs.

Push Back – Specially designed for gravity roll track, the push back racking works in a FILE (first in, last out) system, being able to store up to 10 pallets deep. They are excellent for SKUs that need to be stored in large quantities without the need of moving other pallets.

Pallet Live – Opposite to Push back system, the Pallet live racking is a FIFO (first-in, first-out) system. In this case, the pallets are controlled by brake rollers to keep the travelling speed moderate.

Drive-in & Drive-through – Last-in, first-out (LIFO) and first-in, first-out (FIFO) systems respectively, the drive-in & drive-out systems are supported by rails and are accessible by trucks.

Double Deep – A standard pallet racking system but made to fit 2 pallets in a row using the FILO principle. This kind of racking system is ideal for multiple pallets storages and requires efficient stock control.

Very Narrow Aisle – VNA is a great solution to optimise available space as each aisle varies from 1.5 to 2.0 metres, maximizing the height of warehouses. They require trucks as well as guide rails. They are recommended for high stock and small floor areas (but with a high ceiling).

Contact Us

If you would like to know more about the different pallet racking systems we offer, don’t hesitate to contact us. We also offer a great range of other warehouse solutions as well as racking training.

08

Mar

Pallet Racking System: How to Prepare for Installation

Pallet Racking System

Are you looking to install a pallet racking system in your warehouse, unit or factory? Not only do Teepee provide the design, supply and installation for racking systems but in this article, we discuss the ways in which you can prepare for the installation.

Preparing your warehouse in advance can help ensure the installation process runs smoothly and efficiently. From assessing your available space to organising stock and ensuring safe access for the installation process to take place.

It is also worth reviewing your current storage arrangements and identifying any changes that could improve workflow, accessibility and overall efficiency. Having a clear understanding of your storage requirements, product dimensions and handling equipment will help you make informed decisions about the layout and configuration best suited to your business.

By taking the time to plan ahead and communicate your requirements with your installation team you can minimise disruption to daily operations and create a practical storage environment that supports your warehouse’s long-term needs.

Analysing the layout

Before making changes to your warehouse, you will need to analyse every aspect of your warehouse. This will allow you to assess the effectiveness of your warehouse currently and understand where your problems lie, in order to be able to fix them.

Firstly, you will need to divide the premises into separate areas and establish an arrangement that works for your business. It is essential to consider the everyday operations that take place within each area of the business and develop a strategic organisation plan. This can help improve warehouse efficiency and make better use of the available space.

You should utilise all the space available in your warehouse when planning the layout. You should also look at reducing product handling, optimising the positioning of products and pallets, and creating an accessible storage area that supports smooth daily operations.

Teepee can help with the design of your warehouse storage layout. Call us today on 01384 256 969 to discuss your requirements.

Improving warehouse safety and accessibility

When planning your warehouse layout, safety should always be a priority. Keeping walkways clear, maintaining suitable access routes and ensuring goods are stored securely can help create a safer working environment for employees. It is also important to consider the movement of forklifts and other handling equipment to prevent obstructions and reduce the risk of accidents.

The positioning of stock can make a significant difference to everyday operations. Frequently accessed items should be easy to reach, while heavier goods should be stored in appropriate locations to support safe handling. Clear signage and designated loading and unloading areas can also help employees navigate the warehouse more efficiently.

Regular inspections and ongoing maintenance are essential for identifying potential hazards before they become more serious problems. By reviewing your storage arrangements and workplace procedures, you can help maintain an organised environment that supports both employee safety and productivity.

Taking these factors into account when planning your warehouse can help improve workflow, make better use of available space and support the long-term efficiency of your business.

Choosing the right storage configuration

Every warehouse has different requirements depending on the products being stored, the available floor space and the day-to-day demands of the business. Choosing a suitable configuration can help maximise capacity while ensuring employees can access goods quickly and safely.

When reviewing your options, consider the size, weight and shape of your products, as well as how frequently they are moved. Long or unusually shaped materials may require a different arrangement from smaller boxed items, while high stock turnover may call for a layout that allows for quick picking and replenishment.

It is also worth considering future business growth. If your stock levels are likely to increase or your product range is expected to expand, planning for these changes now can help prevent costly alterations later. Flexibility is important when creating a storage environment that can adapt to changing operational needs.

Working with an experienced provider can help you assess these factors and identify an appropriate solution for your premises. Careful planning from the outset can improve space utilisation, support efficient stock management and help your warehouse operate more effectively.

Preparing your team for changes

Making changes to your warehouse layout can affect daily operations, so it is important to prepare your employees in advance. Informing your team about any planned work, temporary access restrictions or changes to stock locations can help minimise confusion and keep disruption to a minimum.

Employees should understand how the updated layout will work and where products and equipment will be located once the work is complete. Providing clear instructions and updating any relevant workplace procedures can help everyone adapt to the changes more easily.

It is also worth reviewing existing picking, packing and dispatch processes to identify opportunities for improvement. Involving employees in this process can be beneficial, as they often have practical knowledge of the challenges that arise during everyday tasks.

By keeping communication clear and ensuring everyone understands their responsibilities, you can help maintain productivity throughout the transition. Preparing your team properly can also make it easier to introduce new working practices and maintain an organised warehouse environment in the long term.

Managing stock levels

One of the most important tasks is managing your stock levels effectively, particularly if your goods are perishable. Maintaining accurate stock levels helps reduce waste, prevent overstocking and ensure that valuable storage space is used efficiently.

Regular stock checks and careful inventory planning can help you identify which products need replenishing and which are taking up unnecessary space. By tracking stock movement and demand, you can make better use of your available capacity, improve accessibility and ensure your warehouse remains organised.

It is also important to consider how frequently items are picked and dispatched. Keeping fast-moving products easily accessible can help streamline daily operations, reduce unnecessary handling and make the best use of your storage facilities.

Pallet Racking system installed

Making the most of your warehouse space

Making effective use of your warehouse space can have a significant impact on productivity and operating costs. A well-planned layout helps you store more goods efficiently without compromising access to stock or creating unnecessary obstacles for employees and handling equipment.

Consider whether your existing arrangements make it easy to locate, retrieve and replenish products. Poorly organised stock can lead to wasted time, unnecessary movement and difficulties managing inventory. Reviewing how goods flow through your premises, from delivery and storage to picking and dispatch, can help identify areas where improvements are needed.

It is also important to consider the available vertical space, as well as the floor area. Making better use of the height of your building can increase storage capacity, provided that ceiling clearance, floor loading limits, access requirements and safety considerations are taken into account.

By assessing how your space is currently used and identifying opportunities to improve the layout, you can create a more practical working environment that supports productivity and accommodates your business’s changing needs.

Why improve warehouse organisation?

Efficient warehouse operations involve more than ensuring that products are dispatched to customers and received on time. Good organisation helps keep stock accessible, makes better use of available space and supports smoother day-to-day operations. Choosing suitable storage arrangements based on the types of products you handle can also help improve productivity.

Contact Teepee today to discuss your requirements and receive a quote for for your warehouse storage systems by calling us on 01384 256 969 or filling out our online contact form.

24

Dec

The Benefits of a Pallet Racking System

Pallet racking is a storage system that offers many benefits within warehouses. In this article, we will discuss the features and benefits of all pallet racking systems.

1) Space saving

One of the main advantages of a pallet racking system is its ability to save space within a warehouse. Pallet racking utilises the vertical space within your warehouse and can even utilise the floor space available as there are different types of racking available dependant upon the floor space within your warehouse and your requirements.

2) Cost effective

Pallet racking is a cost-effective storage system. Not only could it save you money utilising the capacity of your warehouse and setting up your warehouse effectively, but it could save you money on relocation costs and additional storage. Also, as everything will have its own place, you could save money on lost goods and also the time taken to search for lost goods – not only saving your business money but time also!

3) Durable

The material used to construct a pallet racking storage system is high quality steel, meaning that it can withstand bumps and general wear and tear. However, if there were any damage, it is usually pretty straight forward to make the repairs.

4) Safety

Warehouses which have a poor storage system are more likely to have incidents. As the safety of your staff is paramount, installing a pallet racking system should be considered as this will minimise the risk of accidents occurring. Pallet racking increases your warehouses safety for both the goods and your staff members.

Contact Teepee for Pallet Racking System

Are you considering investing in a safe, cost-effective and durable pallet racking system? Contact us here at Teepee. Call us today on 01384 256 969 or fill out our online contact form.

26

Oct

What can a mezzanine floor do for you?

Mezzanine flooring has many different advantages to suit various requirements. But what can a mezzanine floor do you for you and your business? Find out below…

Provide extra storage

A mezzanine floor can increase your floor space up to 50% and provide additional capacity for stock or anything else that you may need to store.

Create an office space

A common use of a mezzanine floor is to increase or create office space within a warehouse. It creates a second floor within your existing premises for additional offices or to add an office if necessary.

Both floors (the ground floor and the mezzanine floor) can be used for office space.

Integration of other warehouse storage systems

Many other warehouse storage systems such as pallet racking and industrial shelving can be integrated within a mezzanine floor.

Benefits of mezzanine flooring for different industries

Retail stores, shopping centres and grocery shops

All retail and grocery stores often receive a lot of footfall and custom. Due to this, owners are constantly looking at ways to improve and expand on the facilities available to the customers. Instead of relocating or purchasing additional land, a mezzanine floor will provide all the additional space you need.

Mezzanine floors can be used for grocery stores to incorporate a clothing section or for shopping centres to add additional stores.

Production industry

Mezzanine floors are often used in the production industry as it is a fast-growing sector. They are used to overcome any challenges a company may be having with space and storage.

If later, you then find you need to move premise as you are still lacking space, the mezzanine floor can be taken down and re-constructed at your new premise.

Manufacturing companies

Mezzanine floors can be designed and constructed with different loading weights in mind meaning they are the perfect solution for manufacturing companies wanting to expand on their storage and space.

16

Jun

Pallet Racking Safety

A Guide To Correct Pallet Placement

Correct pallet placement is essential for maintaining pallet racking safety in your warehouse. During rack inspections, one issue that frequently arises is the positioning of pallets within the racking system.

Although pallet positioning may seem like a minor detail, incorrect placement can lead to damaged racking components, unstable loads and serious safety risks. Following the manufacturer’s specifications and recognised industry guidance helps protect warehouse staff, stock and storage equipment.

Why Correct Pallet Placement Matters

Pallet racking safety solutions supplied and installed by Teepee Materials Handling

Pallet racking systems are designed to accommodate specific pallet dimensions, load capacities and storage arrangements. Correct positioning ensures pallets are adequately supported and that the required clearances are maintained.

Guidance from the Storage Equipment Manufacturers Association (SEMA) addresses the safe use of storage equipment and pallet positioning. Warehouse operators should follow the guidance applicable to their installation, alongside the manufacturers instructions and site procedures.

Maintaining appropriate clearances also gives forklift truck operators sufficient room to manoeuvre when loading and unloading. This reduces the likelihood of pallets striking upright, beam connectors or frame bracing.

Recommended Pallet Clearances and Overhang

The depth of a pallet racking frame is often designed to allow a suitable pallet overhang beyond the front and rear of the support beams. In some configurations, an overhand of approximately 50mm may be recommended to provide appropriate support and help distribute the load across the beams.

However, the correct clearance depends on the pallet dimensions, racking design and manufacturers specifications. Always check the requirements for the specific installation rather than applying one measurement to every system.

Pallets should be positioned securely, with loads distributed evenly and sufficient clearance maintained around them. Avoid placing loads so close to the racking structure that they could cause damage during handling.

The Risks of Positioning Pallets Flush with the Front Beam

Positioning pallets flush with the front beam may seem convenient, particularly when forklift operators are trying to maximise available space or align a pallet quickly. However, this practice can create several problems that compromise the safe operation of the racking system.

Damage to Front Beams

When a pallet is positioned incorrectly, the forklift most or load may strike the front beam during placement. Repeated impacts can damage the beam and affect the integrity of the racking system. Any suspected damage should be reported and assessed in accordance with the sites inspection procedures.

Insufficient Pallet support

Incorrect positioning can leave the rear of the pallet incorrectly supported by the beams. Depending on the pallet construction and the load, this may increase the risk of slats failing, the pallet becoming dislodged or goods falling from the racking.

Operators should ensure the pallets are correctly seated on their intended supports before withdrawing the forklift truck.

Reduced Back-to-Back Flue Clearance

In back-to-back racking arrangements, pallets positioned too far forward can reduce the clearance between opposing loads. This may affect the design flue spaces and create additional risks if goods become displaced towards the rear of the racking.

Maintaining the specified clearances is important for safe storage and must take account of the racking design and applicable fire safety requirements.

Common Pallet Placement Mistakes to Avoid

Even experienced warehouse teams can make mistakes when storing pallets, particularly in busy environments. Avoid these common issues to help protect stock, equipment and staff.

  • Pallets positioned too far forward: Can increase the risk of contact with forklift masts and damage to front beams.
  • Loads extending beyond the pallet: Overhanging goods can obstruct neighbouring loads or create clearance problems.
  • Uneven weight distribution: Unbalanced loads may become unstable during lifting, movement or storage.
  • Damaged pallets being reused: Broken boards or blocks can compromise support and increase the risk of a load shifting.
  • Ignoring visible racking damage: Bent beams, damaged uprights or missing safety components should be reported promptly.
  • Blocking aisles or access points: Poorly positioned stock can restrict forklift movement and make handling more difficult.

Clear communication between warehouse teams also helps ensure that storage procedures are followed consistently and potential hazards are reported before they lead to more serious problems.

The key takeaway: Always check the pallet, load and storage location before putting goods away. If something does not look right, stop and resolve the issue rather than forcing the pallet into position.

How to Improve Pallet Racking Safety

Consistent warehouse procedures can help reduce the risks associated with incorrect pallet placement. To improve warehouse safety:

  • Position pallets correctly: Follow the racking manufacturers instructions and maintain the specified clearances.
  • Check load stability: Ensure pallets are suitable for the goods being stored and that loads are evenly distributed
  • Train forklift operators: Make sure operators understand the importance of pallet positioning and how to avoid striking racking components.
  • Report damage promptly: Arrange an appropriate assessment if beams, uprights or other components are damaged.
  • Carry out regular inspections: Use competent personnel to identify damage, unsafe loading practices and other potential hazards.

Taking a few extra seconds to position each pallet correctly can help prevent avoidable damage, protect warehouse staff and reduce costly disruption.

Everyday Checks for a Safer Warehouse

Small checks can make a big difference to the safe storage and movement of goods. Use the following checklist to help reduce avoidable damage and keep warehouse operations running smoothly.

1. Check Pallets Before Storage

  • Look for cracked boards, broken blocks and other visible damage.
  • Make sure goods are stable, evenly distributed and properly secured.
  • Set aside unsuitable pallets before placing them in storage.

2. Keep Aisles Clear

  • Remove packaging, spillages and other obstructions promptly.
  • Maintain clear forklift routes and pedestrian walkways.
  • Ensure lighting is sufficient for operators to see loads and racking clearly.

3. Train Staff on Safe Handling

  • Make sure operators understand the limits of their equipment.
  • Train staff to approach storage bays carefully and position loads correctly.
  • Encourage employees to report damaged beams, uprights, fixings or safety clips.

4. Store Goods Correctly

  • Follow the specified load limits for each bay and beam level.
  • Place heavier goods at lower levels where the system design permits.
  • Check that pallets are suitable for the intended storage location.
  • Review any changes to load sizes, weights or warehouse layouts before use.

5. Make Inspections Part of the Routine

  • Carry out regular visual checks for damage or movement.
  • Record defects and arrange repairs through a competent specialist.
  • Review procedures after near misses, equipment changes or alterations to the warehouse layout.

Protect Your Warehouse with Teepee Materials Handling

Prevention is better than cure. Correct pallet positioning, appropriate operator training and regular inspections all contribute to a safer and more efficient warehouse.

Teepee Materials Handling can help businesses understand the condition of their storage equipment and identify potential safety concerns. Find out more about our rack inspection services or explore our pallet racking systems.

For further advice about your warehouse storage requirements, please email us at:sales@teepee.co.uk or give us a call on: +44 (0) 1384 240405

05

May

RoSPA Training Assurance

Wow, what a busy few months it has been here at Teepee HQ!

To think that six months ago we did not even have a rack inspection course … now we have TWO and BOTH are now RoSPA Assured!

Pallet Racking Awareness, Safety and Inspection – RoSPA Assured

Cantilever Racking Awareness, Safety and Inspection – RoSPA Assured

Our commitment to safety:

The much sought-after RoSPA Assurance once again proves our commitment to safety, we have focused our minds on producing an all-rounded rack inspection course for YOUR employees which offers that extra peace of mind that the content and delivery of our pallet racking and cantilever racking inspection training courses have met to the highest of standards.

The legalities:

Our courses are fully compliant with the requirement under HSE76 Warehousing & Storage (second edition) which states…..

644 Employees should receive training, information and instruction on the safe operation of the racking system, including the parts affecting their safety and the safety of others.

645 The PRRS should ensure that inspections are made at weekly or other regular intervals based on risk assessment. A formal written record should be maintained.’

The course:

Our comprehensive and in-depth course covers all aspects that the PRRS (Person Responsible for Racking Safety) needs to know, including component understanding, legal requirements, SEMA risk classifications whilst enforcing the necessity for HSE compliant ‘paper trail’ alongside a whole lot more. All this is presented in bite-sized segments at your premises by one of our approved inspectors ensuring continuity between your regular in-house rack inspections and your annual inspection.

The day’s pallet racking inspection training is carried out in a relaxed style from our approved inspector who delivers the course using his experience and knowledge in relaying vital information from the inspection process to the recording of the findings for legal compliance providing the level of competence required.

Proof of competency:

Upon completion of the rack safety course, a certificate will be issued detailing the date achieved, expiry date and the name of the facilities competent PRRS and proudly displaying the RoSPA Assured logo, the certification will last for THREE years whereby refresher training will need to be undertaken.