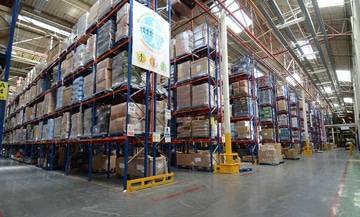
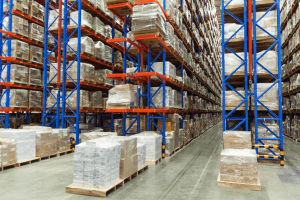
Pallet Racking System
Are you looking to install a pallet racking system in your warehouse, unit or factory? Not only do Teepee provide the design, supply and installation for racking systems but in this article, we discuss the ways in which you can prepare for the installation.
Preparing your warehouse in advance can help ensure the installation process runs smoothly and efficiently. From assessing your available space to organising stock and ensuring safe access for the installation process to take place.
It is also worth reviewing your current storage arrangements and identifying any changes that could improve workflow, accessibility and overall efficiency. Having a clear understanding of your storage requirements, product dimensions and handling equipment will help you make informed decisions about the layout and configuration best suited to your business.
By taking the time to plan ahead and communicate your requirements with your installation team you can minimise disruption to daily operations and create a practical storage environment that supports your warehouse’s long-term needs.
Analysing the layout
Before making changes to your warehouse, you will need to analyse every aspect of your warehouse. This will allow you to assess the effectiveness of your warehouse currently and understand where your problems lie, in order to be able to fix them.
Firstly, you will need to divide the premises into separate areas and establish an arrangement that works for your business. It is essential to consider the everyday operations that take place within each area of the business and develop a strategic organisation plan. This can help improve warehouse efficiency and make better use of the available space.
You should utilise all the space available in your warehouse when planning the layout. You should also look at reducing product handling, optimising the positioning of products and pallets, and creating an accessible storage area that supports smooth daily operations.
Teepee can help with the design of your warehouse storage layout. Call us today on 01384 256 969 to discuss your requirements.
Improving warehouse safety and accessibility
When planning your warehouse layout, safety should always be a priority. Keeping walkways clear, maintaining suitable access routes and ensuring goods are stored securely can help create a safer working environment for employees. It is also important to consider the movement of forklifts and other handling equipment to prevent obstructions and reduce the risk of accidents.
The positioning of stock can make a significant difference to everyday operations. Frequently accessed items should be easy to reach, while heavier goods should be stored in appropriate locations to support safe handling. Clear signage and designated loading and unloading areas can also help employees navigate the warehouse more efficiently.
Regular inspections and ongoing maintenance are essential for identifying potential hazards before they become more serious problems. By reviewing your storage arrangements and workplace procedures, you can help maintain an organised environment that supports both employee safety and productivity.
Taking these factors into account when planning your warehouse can help improve workflow, make better use of available space and support the long-term efficiency of your business.
Choosing the right storage configuration
Every warehouse has different requirements depending on the products being stored, the available floor space and the day-to-day demands of the business. Choosing a suitable configuration can help maximise capacity while ensuring employees can access goods quickly and safely.
When reviewing your options, consider the size, weight and shape of your products, as well as how frequently they are moved. Long or unusually shaped materials may require a different arrangement from smaller boxed items, while high stock turnover may call for a layout that allows for quick picking and replenishment.
It is also worth considering future business growth. If your stock levels are likely to increase or your product range is expected to expand, planning for these changes now can help prevent costly alterations later. Flexibility is important when creating a storage environment that can adapt to changing operational needs.
Working with an experienced provider can help you assess these factors and identify an appropriate solution for your premises. Careful planning from the outset can improve space utilisation, support efficient stock management and help your warehouse operate more effectively.
Preparing your team for changes
Making changes to your warehouse layout can affect daily operations, so it is important to prepare your employees in advance. Informing your team about any planned work, temporary access restrictions or changes to stock locations can help minimise confusion and keep disruption to a minimum.
Employees should understand how the updated layout will work and where products and equipment will be located once the work is complete. Providing clear instructions and updating any relevant workplace procedures can help everyone adapt to the changes more easily.
It is also worth reviewing existing picking, packing and dispatch processes to identify opportunities for improvement. Involving employees in this process can be beneficial, as they often have practical knowledge of the challenges that arise during everyday tasks.
By keeping communication clear and ensuring everyone understands their responsibilities, you can help maintain productivity throughout the transition. Preparing your team properly can also make it easier to introduce new working practices and maintain an organised warehouse environment in the long term.
Managing stock levels
One of the most important tasks is managing your stock levels effectively, particularly if your goods are perishable. Maintaining accurate stock levels helps reduce waste, prevent overstocking and ensure that valuable storage space is used efficiently.
Regular stock checks and careful inventory planning can help you identify which products need replenishing and which are taking up unnecessary space. By tracking stock movement and demand, you can make better use of your available capacity, improve accessibility and ensure your warehouse remains organised.
It is also important to consider how frequently items are picked and dispatched. Keeping fast-moving products easily accessible can help streamline daily operations, reduce unnecessary handling and make the best use of your storage facilities.

Making the most of your warehouse space
Making effective use of your warehouse space can have a significant impact on productivity and operating costs. A well-planned layout helps you store more goods efficiently without compromising access to stock or creating unnecessary obstacles for employees and handling equipment.
Consider whether your existing arrangements make it easy to locate, retrieve and replenish products. Poorly organised stock can lead to wasted time, unnecessary movement and difficulties managing inventory. Reviewing how goods flow through your premises, from delivery and storage to picking and dispatch, can help identify areas where improvements are needed.
It is also important to consider the available vertical space, as well as the floor area. Making better use of the height of your building can increase storage capacity, provided that ceiling clearance, floor loading limits, access requirements and safety considerations are taken into account.
By assessing how your space is currently used and identifying opportunities to improve the layout, you can create a more practical working environment that supports productivity and accommodates your business’s changing needs.
Why improve warehouse organisation?
Efficient warehouse operations involve more than ensuring that products are dispatched to customers and received on time. Good organisation helps keep stock accessible, makes better use of available space and supports smoother day-to-day operations. Choosing suitable storage arrangements based on the types of products you handle can also help improve productivity.
Contact Teepee today to discuss your requirements and receive a quote for for your warehouse storage systems by calling us on 01384 256 969 or filling out our online contact form.